Dimensional Analyzers


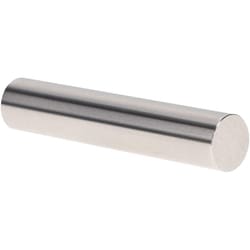
MSC Vermont Gage Standard Plug Gage, Class X, Minus, 0.1770 in. Diameter, 2 in. Long, 1 ea.
This Class X No-Go (Minus) pin gage is designed for the precise calibration of measuring equipment or for direct gaging of parts. Constructed from high-quality tool steel with a hardness of RC 60/65, this gage provides durability and wear resistance in demanding industrial environments. It measures 0.1770 in. in diameter with an overall length of 2 in. and adheres to a tolerance of 0.00004 in.
- Manufactured from tool steel with a hardness of RC 60/65
- Features a 4 microinch or better surface finish
- Includes a certificate of accuracy with NIST traceability
- Meets ISO 17025 standards
- Suitable for calibrating measuring equipment or direct part gaging

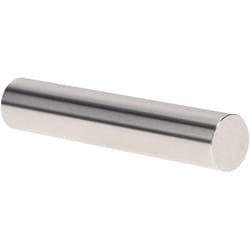
MSC Vermont Gage Class X Minus Plug Gage, 0.0260 in., 2 in. Long, 1 ea.
This Class X minus pin gage is a precision-machined tool designed for the calibration of measuring equipment or for direct gaging of parts. It features a 0.0260 in. diameter and a 2 in. overall length, providing reliable measurement accuracy for critical inspection tasks.
- Manufactured from tool steel with a hardness of 60 to 65 Rc
- Cold stabilized for enhanced dimensional stability
- Surface finish of 4 microinch or better
- Round within 1/2 of tolerance
- Includes a certificate of accuracy with NIST traceability
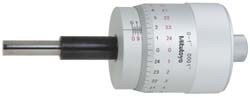
MSC Mitutoyo Micrometer Head, 0-1 in Range, 0.0001 in Graduation, Flat Carbide Spindle, 1 ea
The Mitutoyo 152 series large thimble micrometer head is designed for high-precision adjustment and positioning applications. Featuring a flat, carbide-tipped measuring face, it ensures durability and consistent performance in demanding measurement tasks. The large thimble diameter facilitates fine adjustments with improved readability on the white anodized aluminum scale surface.
- Measuring range of 0 in. to 1 in.
- Graduation of 0.0001 in.
- Flat carbide-tipped measuring spindle
- Stem diameter of 0.500 in.
- Plain stem design
- Bidirectional graduation
- RoHS compliant